
Views










Address
700-245 Four Oak Drive, Susanville, CA
Price
$ 440,000
Property Attributes
- MLS#20250874
- TypeSingle Family
- Listing Status Active
- CountyLassen
- CitySusanville
- AreaGDRN/SUSHL/GFCR
- Zip96130
- Style
- Year Built1980
- Price$ 440,000
- Bedrooms4
- Full Bathrooms2
- Half Bathrooms1
- Sqr Footage3708
- Lot Size1.35 Acres
Data Source:
Tehama County Association of REALTORS® (TCAOR)
Property Description
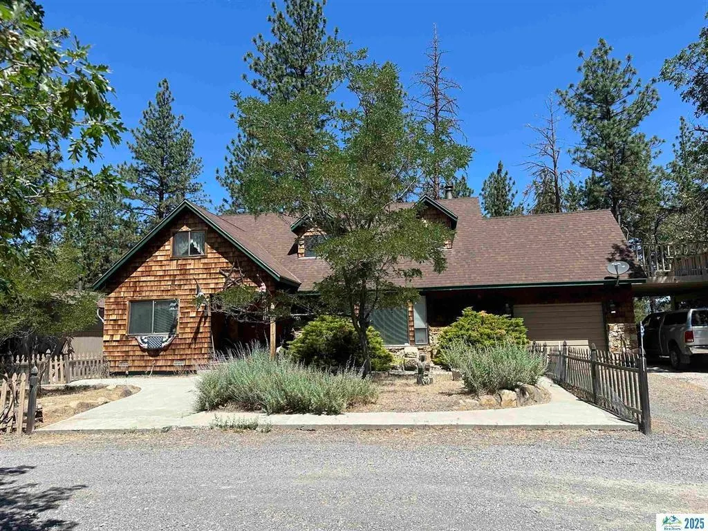
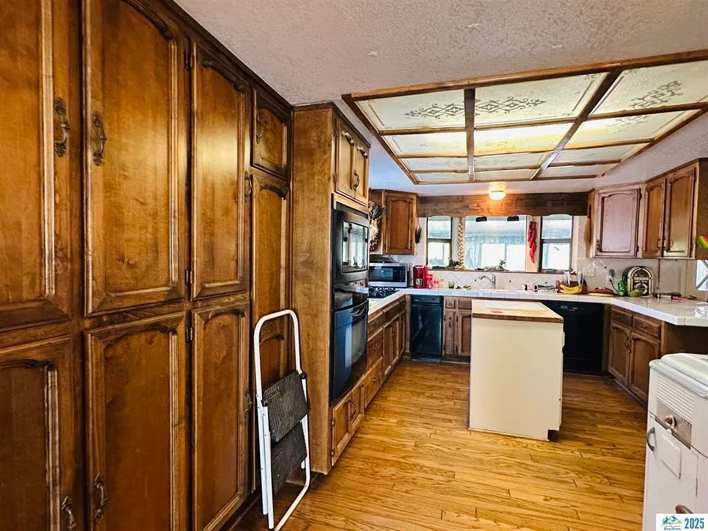
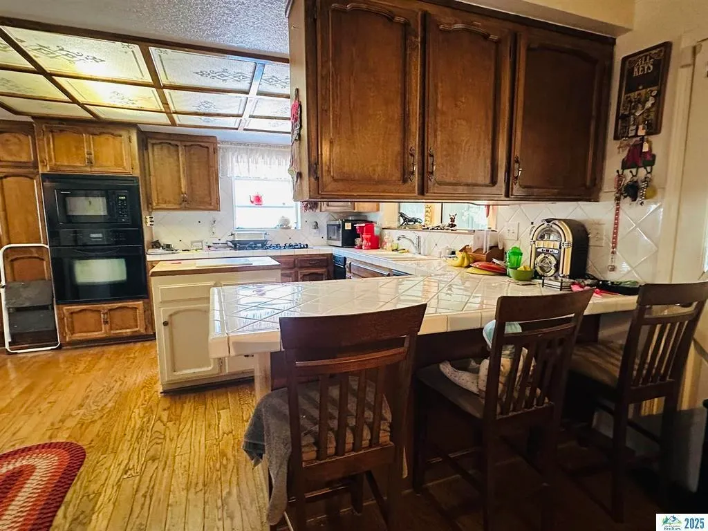
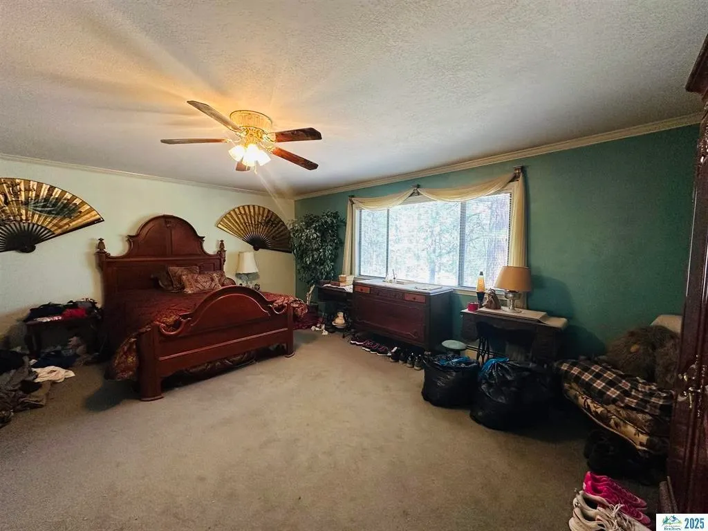
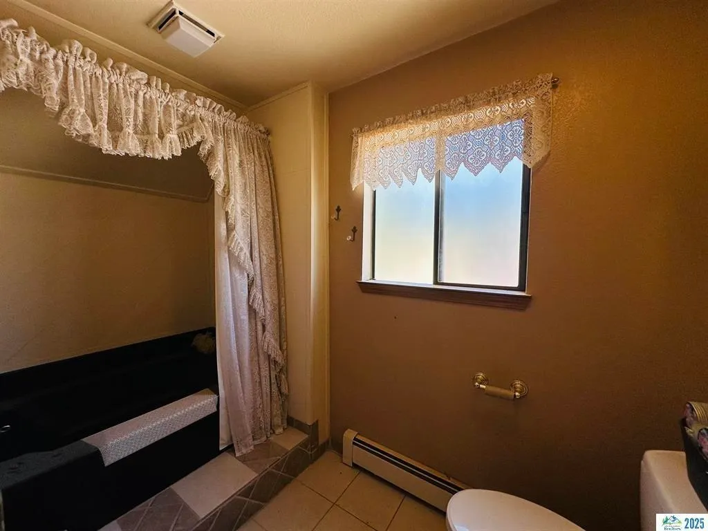
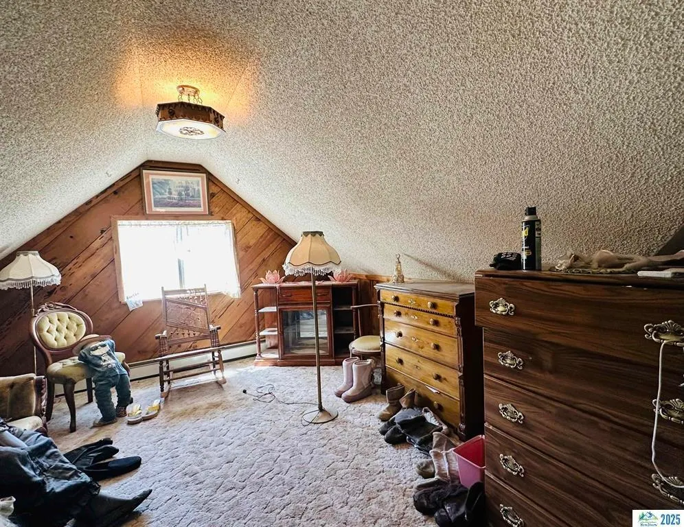
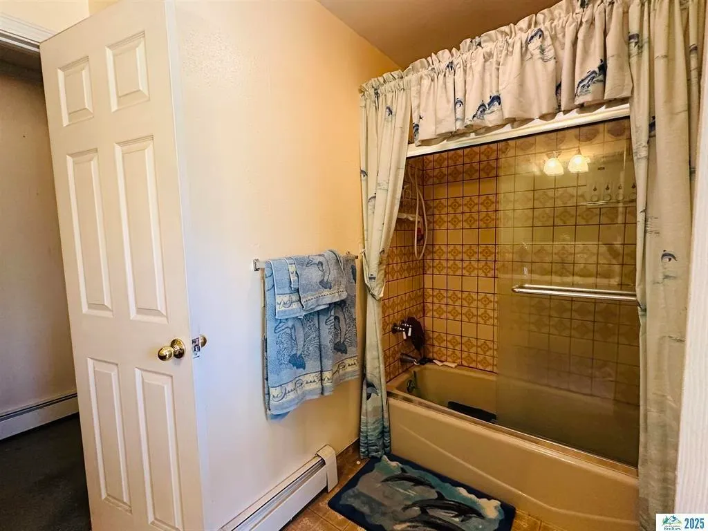
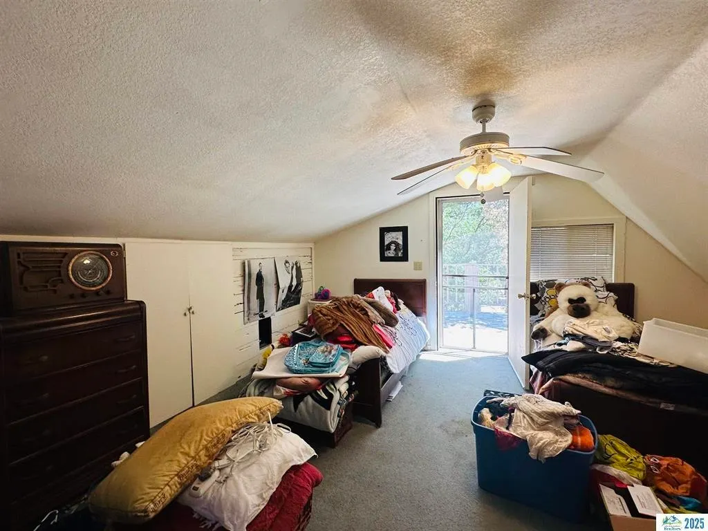
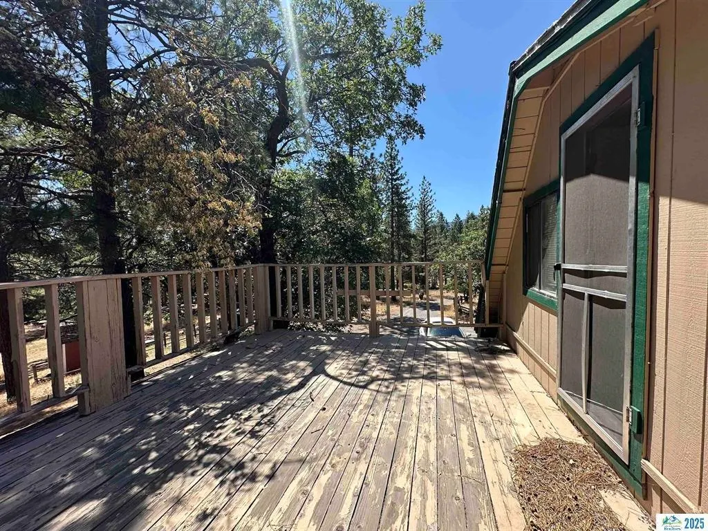
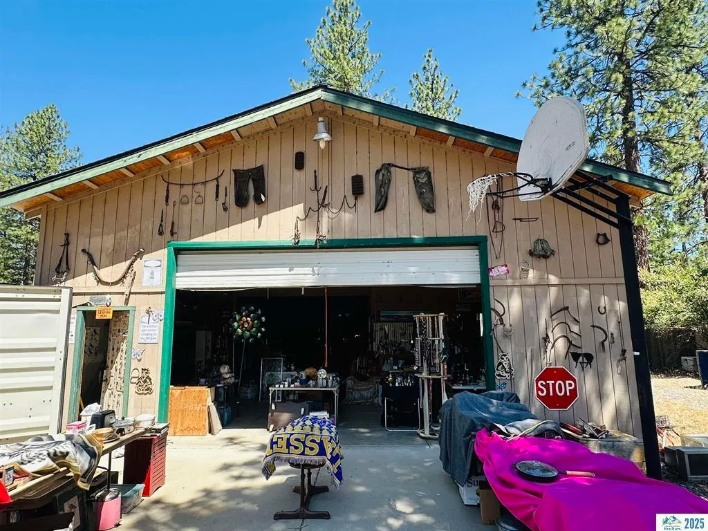
Spacious 3,708 square foot, four bedroom, two-and-a-half-bath home nestled on just over an acre among the trees, located near the golf course. This property offers an attached two-car garage plus a detached 1400 square foot five-car garage or oversized shop perfect for hobbyists, mechanics, or anyone needing extra space. The home features endless possibilities, bring your imagination and a little TLC to make it your own. A rare opportunity to own a private, wooded retreat with room to grow!
| Price History | |
|---|---|
| 12/19/2025 | Listed $460,000 |
| 3/11/2026 | 1$455,000 |
| 4/7/2026 | 3$440,000 |
General Features
| Heating | Baseboard,Electric,Wood |
|---|---|
| Utilities | Electricity Available |
| Possession | Close Of Escrow |
| Roof | Composition |
| Appliances | Some Electric Appliances,Dishwasher,Disposal,Gas Oven,Gas Range,Microwave,Refrigerator,Washer |
| Garage Spaces | 7 |
| Patio/Porch Features | Deck,Porch |
| Pool Features | None |
| Construction Materials | Wood Siding |
| Year Built | 1980 |
| View | Golf Course |
| Topography | Hill,Mountainous |
| Property Subtype | Single Family Residence |
| County | Lassen |
| Property Type | Residential |
| Attached Garage | false |
| Garage Y/N | true |
| Other Structures | Outbuilding |
| Full Baths | 2 |
| Status | Active |
| ModificationTimestamp | 2026-04-07T16:05:01.967-00:00 |
| City | Susanville |
| Zoning Description | R--1, B2.5, AA, D |
| MLS Area | GDRN/SUSHL/GFCR |
| Carport Y/N | true |
| Lease Considered Y/N | false |
| Standard Status | Active |
| Occupancy Type | Owner |
| Year Built Source | Assessor |
| Property Sub Type Additional | Single Family Residence |
| PostalCity | Susanville |
Interior Features
| Interior Amenities | Breakfast Bar,Ceiling Fan(s),Tile Counters,Vaulted Ceiling(s),Walk-In Closet(s),All Bedrooms Up,Eat-in Kitchen,Mud Room,Pantry,Sun Room,Utility Room |
|---|---|
| Basement | None |
| Flooring | Carpet,Tile,Wood |
| Total Fireplaces | 1 |
| Fireplace Features | One,Free Standing,Living Room,Wood Burning Stove |
| Basement (Y/N) | false |
| Heating Y/N | true |
| Window Features | Double Pane Windows |
| Fireplace Y/N | true |
| Half Baths | 1 |
| Laundry Features | Laundry Room,Electric Dryer Hookup |
| Total Bedrooms | 4 |
| Room Type | Breakfast Room/Nook,Bedroom,Den,Dining Room,Eat-in Kitchen,Family Room,Great Room,Living Room,Mud Room,Pantry,Sunroom,Utility Room |
Exterior Features
| Exterior Amenities | Horse Facilities,Workshop |
|---|---|
| Fencing | Partial |
| Parking Features | Attached Carport,Detached,Garage,Gravel,RV Access/Parking,Workshop in Garage,Garage Door Opener |
| Lot Features | Landscaped,Neighborhood,On Golf Course,Rural Lot,Trees |
| Water Source | Private,Well |
| Foundation Details | Perimeter Wall |
| Building Area Total | 3708 |
| Lot Size Acres | 1.35 |
| Road Surface Type | Dirt,Gravel |
Amenities
- Foreclosure
- Views
- Short Sale
- New Construction
- Adult 55+
- Lease To Own
- No HOA Fees
- Furnished
- Primary On Main
- Air Conditioning
- Seller Finance
- Green
- Fixer Upper
- Horse
- Golf
- Fireplace
- Deck
- Garage
- Basement
- Pool
Property vs Single Family Average in 96130
Price
Year Built
 Tehama County MLS® (TCAOR) All information deemed reliable but not guaranteed. All properties are subject to prior sale, change or withdrawal. Neither listing broker(s) or information provider(s) shall be responsible for any typographical errors, misinformation, misprints and shall be held totally harmless. Listing(s) information is provided for consumer's personal, non-commercial use and may not be used for any purpose other than to identify prospective properties consumers may be interested in purchasing. The data relating to real estate for sale on this website comes in part from the Internet Data Exchange program of the Multiple Listing Service. Real estate listings held by brokerage firms other than Northstate Real Estate Professionals may be marked with the Internet Data Exchange logo and detailed information about those properties will include the name of the listing broker(s) when required by the MLS. Copyright ©2026 All rights reserved.
Last Updated: September 22, 2026 2:47 AM UTC
Tehama County MLS® (TCAOR) All information deemed reliable but not guaranteed. All properties are subject to prior sale, change or withdrawal. Neither listing broker(s) or information provider(s) shall be responsible for any typographical errors, misinformation, misprints and shall be held totally harmless. Listing(s) information is provided for consumer's personal, non-commercial use and may not be used for any purpose other than to identify prospective properties consumers may be interested in purchasing. The data relating to real estate for sale on this website comes in part from the Internet Data Exchange program of the Multiple Listing Service. Real estate listings held by brokerage firms other than Northstate Real Estate Professionals may be marked with the Internet Data Exchange logo and detailed information about those properties will include the name of the listing broker(s) when required by the MLS. Copyright ©2026 All rights reserved.
Last Updated: September 22, 2026 2:47 AM UTC
